
HOUSE DESIGNS
Four starting points for a timber-frame home
Standard layouts make early planning easier. Final dimensions, structure, price and compliance are confirmed for the actual plot and specification.
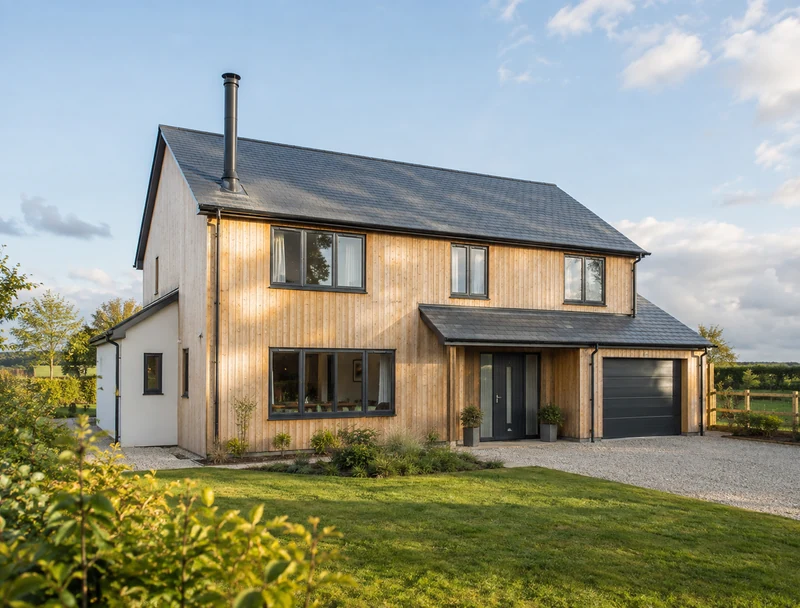
The Moseley
1 bedroom · 48 m² · single storey.
Kit example from £34,900
Turnkey example from £118,000
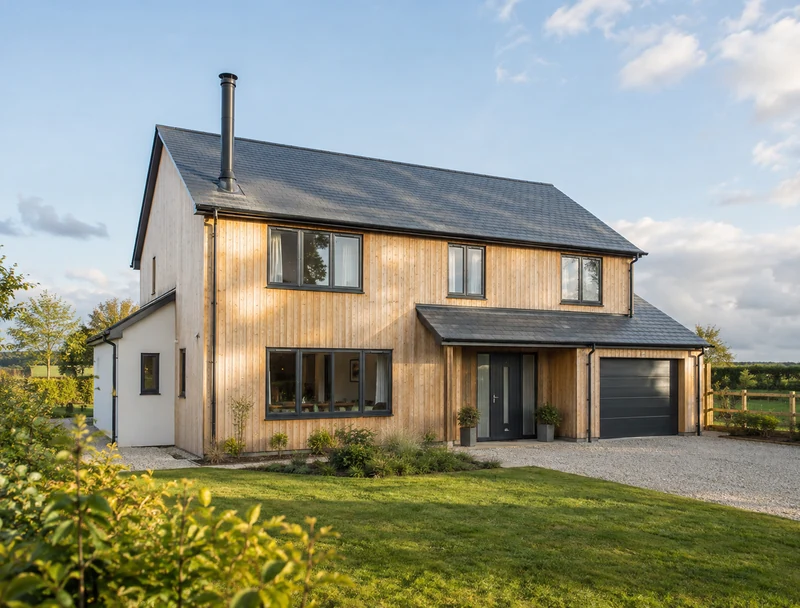
The Harborne
2 bedrooms · 74 m² · bungalow.
Kit example from £49,500
Turnkey example from £168,000
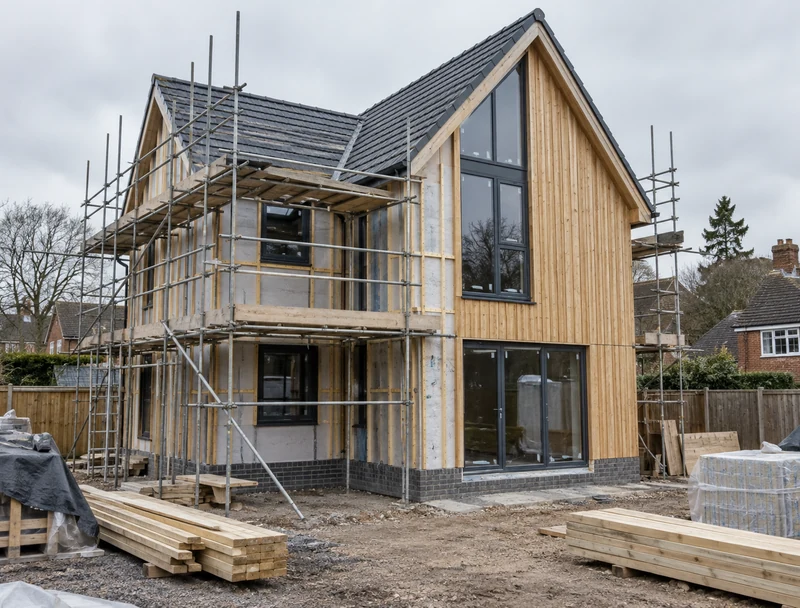
The Kings Heath
3 bedrooms · 102 m² · one-and-a-half storeys.
Kit example from £68,000
Turnkey example from £229,000
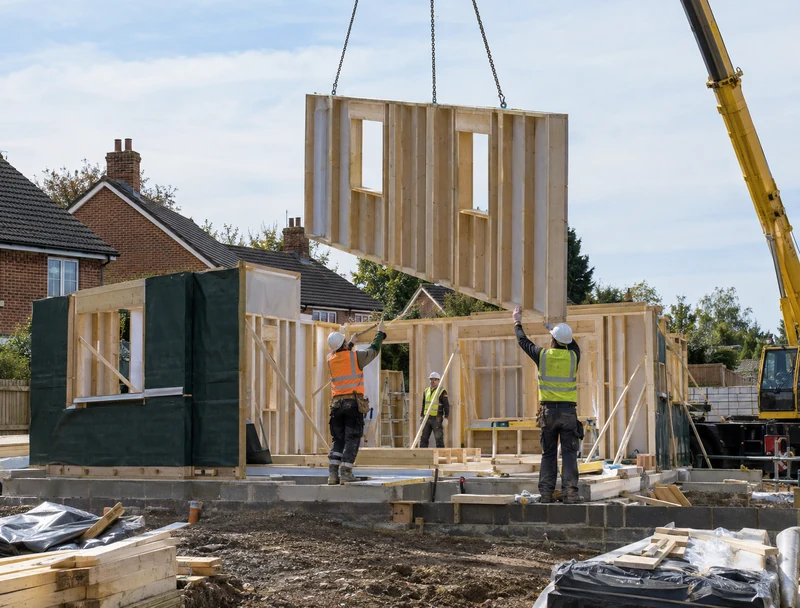
The Edgbaston
4 bedrooms · 138 m² · two storeys.
Kit example from £89,500
Turnkey example from £305,000
Images and prices are illustrative examples. A project quotation must identify the responsible supplier or contractor and confirm the specification, VAT treatment, exclusions and final price.
What changes from plot to plot
Orientation, access, ground conditions, planning policy, drainage, trees, utilities and the chosen finish can all change a project. A standard concept is therefore a starting point rather than a guaranteed construction package.
Before committing
- Confirm ownership or control of the plot.
- Check planning constraints and access.
- Obtain project-specific structural and energy calculations.
- Make sure the written quotation identifies the legal entity supplying the service.