
TURNKEY BUILD
From plot assessment to a finished home
A turnkey structure can coordinate design, groundworks, frame erection, services and finishes under one project contract. The responsible contractor must be named in that contract.
A typical project sequence
Plot and feasibility
Access, levels, drainage, trees, services and local constraints are reviewed.
Design and written quotation
Scope, specification, exclusions, supplier identity and payment stages are set out before commitment.
Planning and technical design
Applications, structural calculations and Building Regulations information are prepared as required.
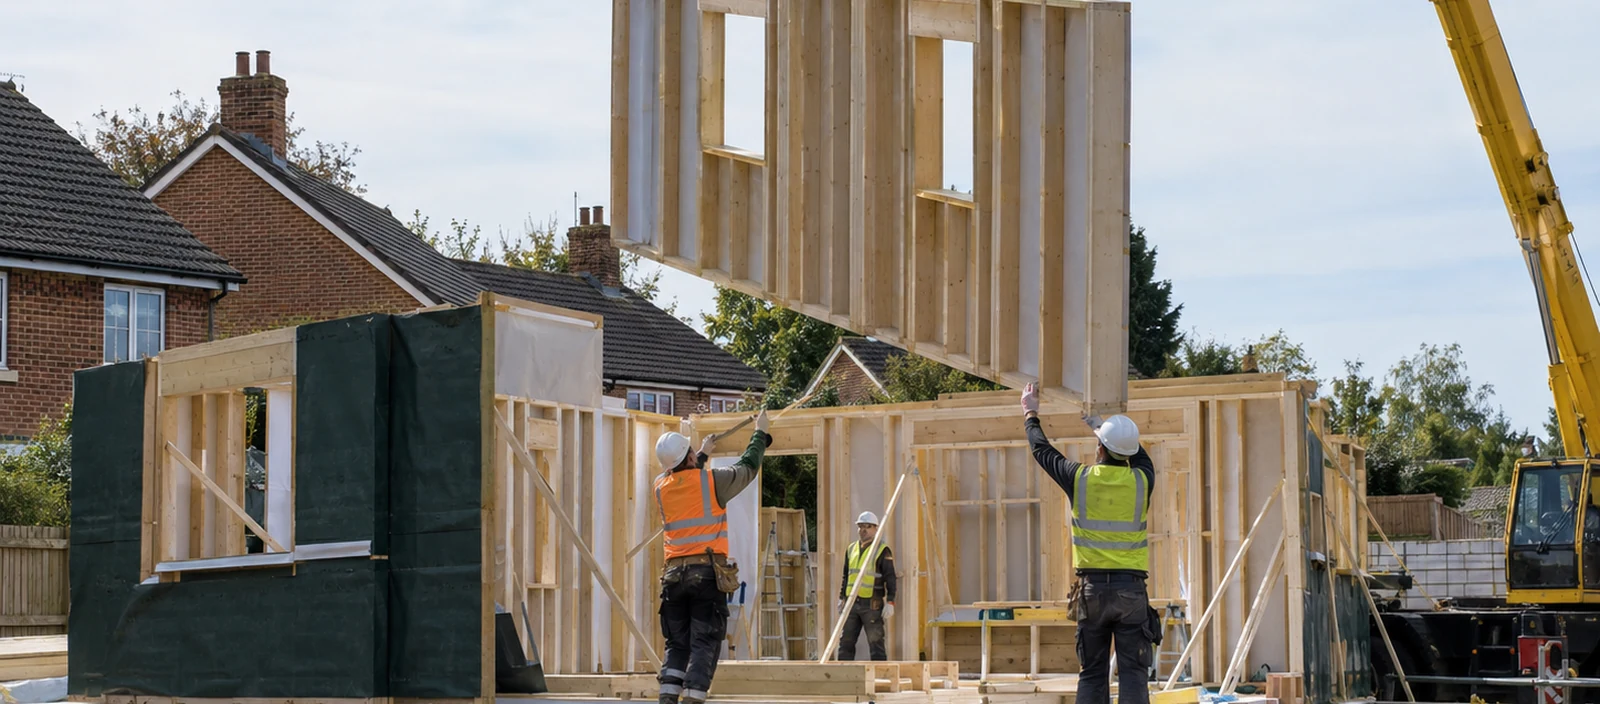
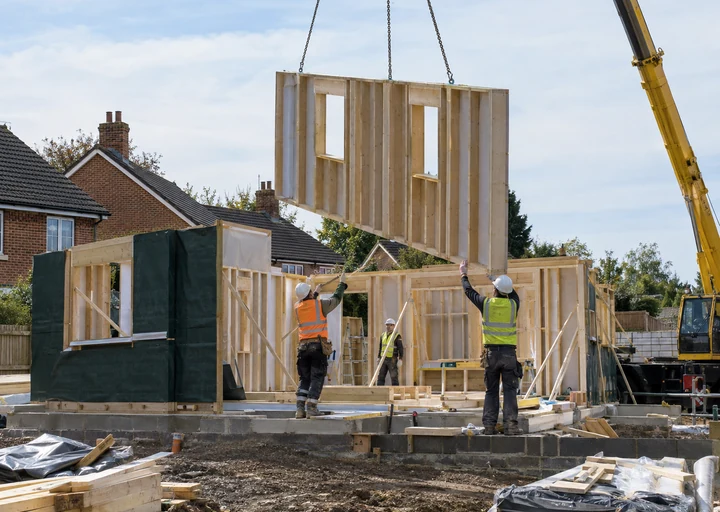
Groundworks and frame
Foundations are completed before factory-made timber panels are erected and protected from the weather.
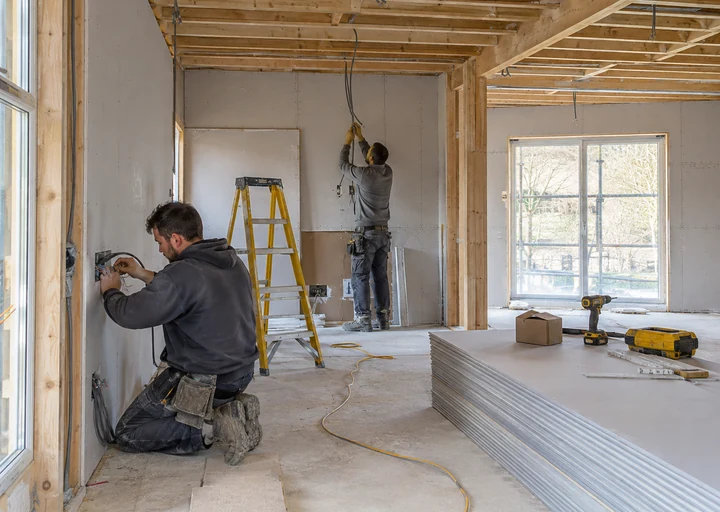
Services and finishes
Heating, electrical work, plumbing, kitchens, bathrooms and internal finishes follow the approved specification.
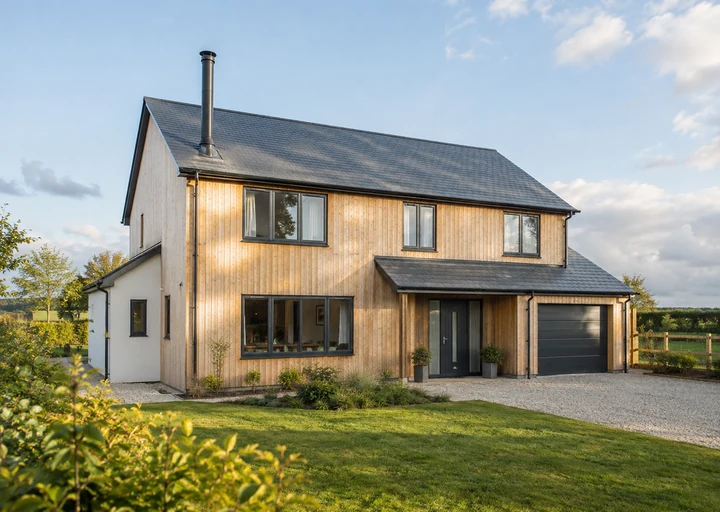
Completion
Inspections, certificates and any warranty documents are provided according to the project contract.
Timing
Planning, ground conditions, weather, supply lead times and specification can materially affect a programme. Any schedule is project-specific and should be confirmed by the contractor in writing.